Load path · Brackets · Safe handling
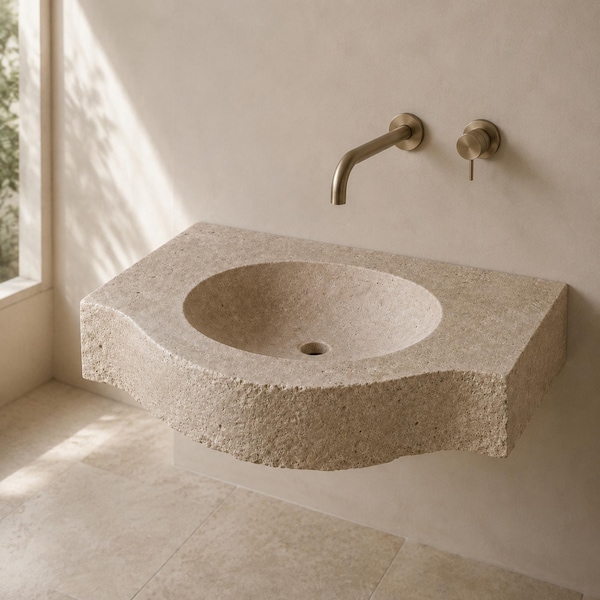
Natural-stone sink weight and wall support
Plan the structural support, bracket coordination, handling and access required for a heavy wall-mounted natural-stone sink.
 Prepared by MarbleSinkCo · Updated September 4, 2026
Weight starts with the final geometry
Natural stone is heavy, but a reliable finished weight cannot be taken from length and width alone. Material, overall height, bowl excavation, backsplash, apron thickness and carved details all change the result. Request a project-specific estimate when the design dimensions are defined.
Create a continuous load path
The weight must travel from the stone through brackets or other supports, through anchors and backing, and into the building structure. Decorative wall finishes and drywall are not structural supports. The local installer or structural professional must verify wall construction, anchor type, embedment, spacing and capacity for the actual project and applicable rules.
Match the bracket to the carved channels
Concealed steel arms may sit within channels below suitable wall-mounted sinks. Confirm arm length, width, thickness, centerline spacing and wall-plate position from the actual bracket drawing. Channels should not be fabricated from a generic assumption. Brackets are separate unless explicitly included in the written order.
Keep plumbing clear of the support system
Waste and supply lines often share the wall zone with the supports. Coordinate drain center, trap direction, hot and cold supply points, and access for tightening fittings. A clean front elevation does not remove the need for service access below or behind the sink.
Plan temporary support during installation
The sink may need stable, protected support while brackets, plumbing and sealant are completed. The installer should decide the lifting and temporary-support method before unpacking. Never balance the stone on narrow edges or fittings.
Check the entire delivery route
Record crate dimensions when available and confirm unloading equipment, doorway widths, stairs, turns, elevator capacity and staging space. Protect floors and wall finishes. A piece that fits the final room may still be difficult to move through the building.
Structural coordination checklist
- Final sink geometry and project-specific weight
- Verified wall, backing and load path
- Actual bracket drawing and quantity
- Underside channel size and centerlines
- Anchor design by the local professional
- Plumbing clearances and service access
- Crate route, lifting team and equipment
- Temporary support and installation sequence
Frequently asked questions
Clear answers before you order
Can drywall support a stone sink by itself?
No. The sink needs a verified structural load path into suitable backing or structure; a qualified local professional must design the fixing for the actual wall.
How do I get the sink weight?
Ask for the project-specific finished weight after the external dimensions, bowl excavation, material and geometry are defined. Do not plan lifting from a generic product category.
Are concealed brackets included?
They are separate unless the current Etsy listing or written order explicitly includes them. Coordinate the actual bracket drawing before underside channels are prepared.