Structure · Concealed supports · Site coordination
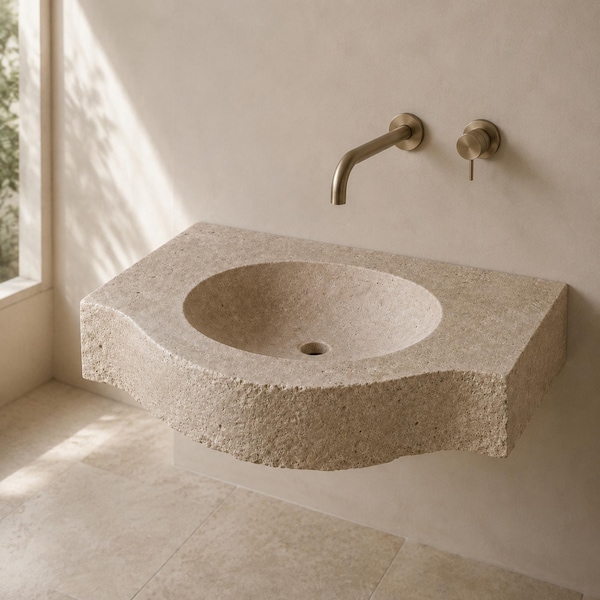
Wall-mounted stone sink installation planning
Plan a heavy wall-mounted marble or travertine sink with the right wall structure, concealed bracket coordination, plumbing clearances and installer brief.
 Prepared by MarbleSinkCo · Updated September 4, 2026
Treat the wall as part of the product
A floating stone sink is only as secure as the structure carrying it. The local installer or structural professional must verify the wall type, backing, anchors, support spacing and total load before the stone is installed. Drywall alone is not a structural support.
The finished stone weight depends on material, external size, bowl excavation and wall thickness. Ask for project-specific weight information when planning access, lifting and support.
Coordinate concealed brackets before fabrication
Suitable MarbleSinkCo sinks can be prepared with channels beneath the stone so compatible steel arms sit out of sight from the front. The bracket length, arm width, wall plate, spacing and fixing method must agree with the sink geometry and wall construction. Brackets are sold separately unless the written order includes them.
Resolve plumbing and faucet clearances
Check the waste position, trap space and water-supply locations against the bracket arms. For a deck-mounted faucet, confirm hole diameter, centers and rear deck depth. For a wall-mounted faucet, coordinate spout reach and the vertical distance above the finished rim.
Ask the installer to mark
- Finished floor level
- Top-of-sink elevation
- Bracket arm centerlines
- Drain centerline
- Hot and cold supply points
- Any obstruction inside the wall
Plan handling before the sink arrives
Heavy natural stone should not be moved or installed as ordinary bathroom furniture. Confirm the crate access route, doorway and stair clearances, lifting equipment, number of handlers and a protected staging area. Keep the sink supported until the final fixing system is ready.
Use a qualified local professional
This guide is for project planning, not a structural design or installation instruction. Anchor type, embedment, backing and support capacity must be selected for the actual substrate and local code by a qualified professional. The installer should inspect the piece and wall before drilling or loading the assembly.
Pre-order checklist
- External sink size and estimated weight
- Verified structural wall and backing
- Bracket drawing, quantity and spacing
- Underside channel dimensions
- Drain, trap and water-supply clearances
- Finished mounting height
- Crate access and lifting plan